Introduction
When evaluating a used vehicle, visual inspection can reveal a great deal about its condition, but paintwork can sometimes tell a more complicated story. A panel may look smooth and polished while still having a different coating thickness from neighboring panels. Previous refinishing, repainting, bodywork, corrosion treatment, or multiple layers of coating may not always be obvious simply by looking at the vehicle in normal lighting.
A paint thickness gauge provides another way to examine a vehicle without removing its paint. Instead of relying entirely on visual inspection, a coating thickness meter measures the thickness of the material between its probe and the underlying metal surface.
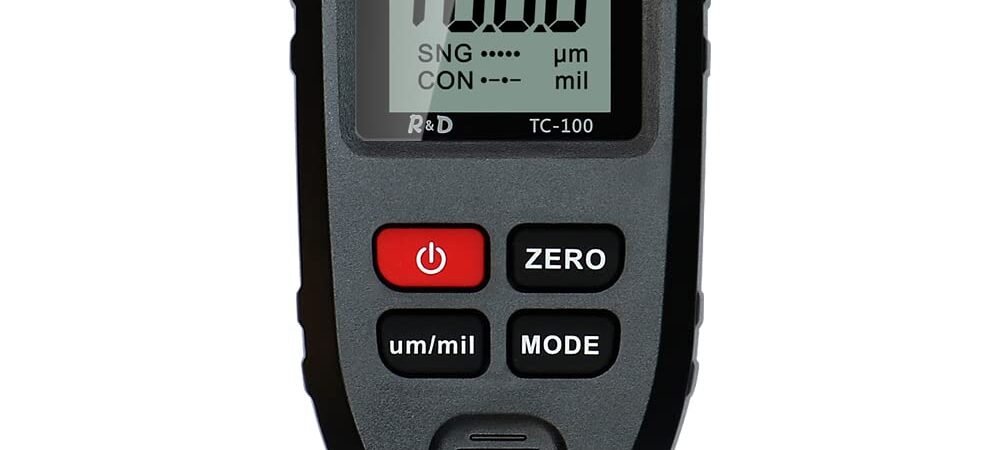
The RDINSCOS Car Coating Thickness Meter Paint Mil Gauge, associated with Amazon ASIN B07W3YMM2Z, is designed for non-destructive coating measurements on metallic surfaces. Available documentation identifies the product with the RDINSCOS name and model references including TC100/XWJ, depending on the source. The documented version automatically distinguishes between ferrous and non-ferrous substrates and displays measurements in micrometers or mils.
According to the available product documentation, the gauge has a measurement range of approximately 0–1300 µm (0–51.2 mils) and an accuracy specification of ±(3% + 2 µm) or ±(3% + 0.08 mil).
The device is primarily relevant to automotive paint inspection, but the same measurement principle can be useful for certain other coated-metal applications. Product information lists examples such as powder-coated surfaces, anodized aluminum, metal furniture, appliances, bike frames, lockers, and other metallic objects.
For someone researching a used vehicle, the most important point is that a paint thickness meter should be viewed as an inspection aid, not as a device that independently determines a vehicle’s complete history. Differences in measurements can provide useful clues, but those readings need to be interpreted alongside panel gaps, paint texture, body condition, service records, accident history, and other inspection information.
This guide explains how a coating thickness meter works, what the RDINSCOS model can measure, how it can be used during a vehicle inspection, and what limitations are important to understand.
Understanding Paint Thickness Measurement
Automotive body panels can contain several layers above the underlying metal.
Depending on the vehicle and its manufacturing or repair history, a simplified coating system may include:
- Metal substrate
- Primer
- Basecoat
- Clearcoat
- Additional refinishing material
The exact construction varies by manufacturer, model, panel, repair process, and material.
A paint thickness gauge does not normally measure each layer independently. Instead, it measures the combined thickness of the non-metallic coating between the probe and the metallic substrate.
That makes the tool particularly useful for comparative inspection.
For example, if several adjacent panels on a vehicle produce relatively similar readings while one panel produces substantially different measurements, the difference may justify additional investigation.
That does not automatically prove that the panel was repaired or repainted.
A responsible inspection therefore focuses on patterns rather than treating a single number as definitive evidence.
Key Features
Automatic Recognition of Ferrous and Non-Ferrous Metals
One of the main features documented for the RDINSCOS gauge is automatic recognition of different metallic substrates.
The product is designed to distinguish between ferrous materials, such as steel or iron, and non-ferrous materials, such as aluminum.
This is useful in automotive applications because vehicles can contain different body materials.
Steel panels are ferrous, while aluminum panels are non-ferrous.
A gauge that can recognize these substrate types can adapt its measurement method accordingly instead of requiring the user to manually select the substrate for every reading.
The automatic detection feature is therefore particularly relevant when inspecting vehicles that use a combination of steel and aluminum body components.
Non-Destructive Measurement
The gauge is designed to measure coating thickness without cutting, sanding, scraping, or otherwise damaging the surface.
This is one of the fundamental advantages of paint thickness measurement.
A user can place the probe against a painted metal panel and obtain a reading without removing the coating.
That makes the technique suitable for vehicle inspections where preserving the condition of the paint is important.
Non-destructive measurement can also be useful for manufactured or finished metal products where destructive testing would be impractical.
Measurement in Micrometers and Mils
The gauge can display coating thickness using micrometers (µm) or mils.
These are two common units used when discussing coating thickness.
A micrometer is one-millionth of a meter.
A mil is one-thousandth of an inch. It is important not to confuse a “mil” with a millimeter.
The ability to switch between units can be useful depending on the user’s preferred measurement system or the documentation being consulted.
For automotive inspection, micrometers are commonly encountered in technical discussions, while mils may be familiar to users working with U.S. coating specifications.
Approximately 0–1300 µm Measurement Range
The documented TC100/XWJ specifications list a measurement range of approximately 0–1300 µm, equivalent to roughly 0–51.2 mils.
This provides a relatively broad range for coating inspection.
The practical importance of the range is that the gauge is intended to measure not only ordinary automotive paint thickness but also substantially thicker coatings that can occur in other applications.
Users should still remain within the manufacturer’s specified measurement range. A reading outside the intended operating range should not be treated as a reliable quantitative result.
Accuracy Specification
The documented accuracy specification is approximately ±(3% + 2 µm) for micrometer measurements or ±(3% + 0.08 mil) when using mil units.
Accuracy specifications need to be interpreted carefully.
An instrument with a stated accuracy does not mean that every reading will differ from the true value by exactly the same amount. Measurement conditions, calibration, surface geometry, substrate characteristics, probe positioning, temperature, and instrument condition can all affect results.
This is one reason calibration and consistent measurement technique matter.
Single and Continuous Measurement Modes
Available documentation identifies two measurement modes:
- Single measurement
- Continuous measurement
In single mode, the user takes an individual reading.
Continuous mode is useful when examining a larger surface and observing how the measurement changes as the probe moves across it.
For a vehicle inspection, single readings can be useful for recording measurements at defined points, while continuous scanning can help identify areas where the coating thickness changes noticeably.
The appropriate mode depends on the purpose of the inspection.
Automatic Calibration
The documented specifications also identify automatic calibration as a feature of the gauge.
Calibration is particularly important for measurement equipment because the user wants the instrument to establish a known reference before relying on the readings.
The product information associated with this model also describes a package containing standard calibration foils and iron and aluminum substrates in some listings.
Because package contents can vary by listing or seller, buyers should verify the current Amazon listing to confirm exactly what is included with the specific version being offered.
LCD Display
The gauge uses a digital display to show measurement information.
Available documentation describes the display as showing information such as the detected metal type, measurement mode, battery status, measurement unit, and coating reading.
A clear digital display is useful during vehicle inspections because the user may need to move around the vehicle and record numerous measurements.
Portable Design
The documented dimensions are approximately 15 × 5 × 5 cm, with an item weight of around 180 grams.
A compact instrument is practical for mobile inspections.
Someone evaluating a vehicle at a dealership, private seller’s driveway, auction site, or inspection facility can carry a small gauge without needing a larger measurement system.
How It Can Be Used
Inspecting a Used Car
The most obvious application is used-car inspection.
A prospective buyer can take measurements across different painted metal panels and compare the readings.
For example, measurements could be collected from:
- Hood
- Roof
- Front fenders
- Rear fenders
- Doors
- Trunk lid
- Quarter panels
The purpose is not to find one magic number that defines an original factory finish.
Instead, the goal is to establish a pattern.
If multiple panels have broadly similar readings and one area differs substantially, that difference can become a reason to investigate further.
Creating a Measurement Map
A systematic approach can make the gauge more useful.
Rather than randomly taking readings, the inspector can create a simple map of the vehicle.
For example:
| Vehicle Area | Reading | Substrate |
|---|---|---|
| Hood – center | Recorded value | Fe/NFe |
| Hood – left | Recorded value | Fe/NFe |
| Hood – right | Recorded value | Fe/NFe |
| Roof – center | Recorded value | Fe/NFe |
| Driver door | Recorded value | Fe/NFe |
| Passenger door | Recorded value | Fe/NFe |
| Rear quarter | Recorded value | Fe/NFe |
The exact locations can be repeated on corresponding panels.
This makes it easier to identify patterns rather than relying on memory.
Comparing Similar Panels
One useful method is comparing symmetrical areas.
For example, measurements from the left and right front fenders can be compared.
Likewise, the left and right doors can provide a useful reference.
This approach is valuable because factory paint processes generally aim for consistency, although variations can occur.
A difference does not automatically prove previous repair work.
It simply provides information that should be combined with other observations.
Looking for Localized Changes
Continuous measurement mode can be useful when scanning a larger area.
Suppose a panel produces fairly consistent readings across most of its surface but suddenly shows a noticeable change in one region.
That change may justify closer visual inspection.
Possible explanations can include refinishing, bodywork, varying panel construction, edges, contours, or measurement conditions.
Again, the instrument provides a clue rather than a complete diagnosis.
Inspecting Aluminum Panels
Modern vehicles may contain aluminum components.
Because the RDINSCOS gauge is designed to recognize both ferrous and non-ferrous substrates, it can be used on suitable aluminum surfaces as well as steel.
This can be useful when the inspector does not know in advance which body panels are aluminum.
However, the gauge should still be used according to its operating instructions and calibrated appropriately.
Checking Powder-Coated Metal
The product is not limited exclusively to automotive paint.
Available product information lists powder coating among possible applications.
Powder coating is commonly used on various metal products, including equipment, furniture, fixtures, frames, and industrial components.
A coating thickness gauge can help determine whether a finished metallic surface has relatively consistent coating thickness.
The appropriate measurement range and accuracy requirements depend on the particular application.
Measuring Anodized Aluminum
Anodized aluminum is another application mentioned in product information.
Anodizing changes the surface characteristics of aluminum and can be used for both functional and decorative purposes.
When using a coating gauge for specialized finishes, users should confirm that the instrument’s measurement principle and specifications are appropriate for the particular coating system.
Inspecting Metal Furniture and Fixtures
The gauge may also be useful for coated metal furniture, lockers, cabinets, appliances, and other finished metal products.
In these cases, the objective might be quality control or consistency checking rather than vehicle history.
A manufacturer or technician can take measurements from different parts of an item to identify significant variations.
A Practical Used-Car Inspection Process
A paint thickness meter becomes more useful when incorporated into a broader inspection routine.
Step 1: Examine the Vehicle Visually
Start without the gauge.
Look at the vehicle in good lighting.
Check for:
- Differences in paint color
- Texture differences
- Overspray
- Uneven reflections
- Masking lines
- Panel gaps
- Mismatched trim
- Scratches
- Dents
- Signs of replacement panels
The visual inspection establishes context.
Step 2: Identify Metallic Panels
Determine which panels are likely to be metal.
Remember that some areas of a vehicle can contain plastic, composite materials, or other non-metallic components.
The available product information specifically warns that this type of gauge is intended for metallic substrates and cannot measure coating thickness on materials such as plastic, fiberglass, or wood.
Step 3: Calibrate the Gauge
Follow the manufacturer’s calibration procedure before taking measurements.
If calibration plates or reference foils are supplied, use them according to the instructions.
Calibration should be performed in a suitable environment and repeated when the instructions or measurement conditions call for it.
Step 4: Take Multiple Measurements
Avoid relying on a single measurement from each panel.
Take several readings from different areas.
For example, a door could be measured near the upper, middle, and lower sections while avoiding locations that are difficult to measure consistently.
Step 5: Record the Results
Write down the measurements or enter them into a phone spreadsheet.
Recording results makes comparisons easier.
It can also prevent a common problem during inspections: forgetting which number came from which panel.
Step 6: Compare Patterns
Look for meaningful differences rather than focusing on one isolated number.
A group of readings can establish a reference for the vehicle.
A significantly different area deserves additional attention.
Step 7: Combine the Results With Other Evidence
This is perhaps the most important step.
A paint thickness gauge cannot independently determine:
- Whether a car has been in an accident
- The severity of an accident
- Whether structural damage occurred
- When a repair happened
- Whether a panel was replaced
- Whether mechanical components were damaged
Those questions require additional evidence.
Vehicle history reports, service records, body-shop records, visual inspection, underbody inspection, diagnostic checks, and professional mechanical inspection can provide complementary information.
Who It May Be Suitable For
Used-Car Buyers
A person evaluating several used vehicles may appreciate having a non-destructive way to examine paint thickness across body panels.
It can provide another data point alongside a vehicle history report and mechanical inspection.
Automotive Detailers
Detailers may use coating thickness information when evaluating how much material is present before performing aggressive paint correction.
Paint correction involves removing a small amount of clearcoat during polishing.
Understanding the general thickness of a coating can therefore contribute to more informed decisions about how aggressively a surface should be treated.
However, a paint thickness gauge generally measures the total coating thickness rather than giving a direct measurement of remaining clearcoat alone.
Body Shops
Automotive repair professionals can potentially use coating measurements as part of quality-control or inspection processes.
A repaired panel can be examined to assess coating consistency.
The exact application depends on the shop’s processes and professional standards.
Automotive Inspectors
Vehicle inspectors can use a coating meter as one component of a broader inspection process.
The ability to compare panels quickly can make it useful when examining multiple vehicles.
Vehicle Collectors
Collectors may be interested in documenting the condition and consistency of a vehicle’s painted surfaces.
A measurement record can become part of a broader documentation process.
Industrial Users
Because the gauge can measure coatings on metallic substrates beyond automotive paint, it may have applications in certain industrial or maintenance environments. Product information mentions powder coating, anodized aluminum, appliances, fixtures, and other coated-metal objects.
The instrument should still be evaluated against the requirements of the specific industrial application.
Important Things to Consider
The Gauge Cannot Measure Plastic Panels
This is one of the most important limitations.
The available product information specifically states that the gauge is intended for metal substrates and cannot measure non-metallic surfaces such as plastic, fiberglass, or wood.
Many vehicles contain plastic bumpers and trim.
A reading should not be interpreted as a valid paint-thickness measurement simply because the surface is painted.
The underlying material matters.
A Higher Reading Does Not Automatically Mean an Accident
A common mistake is assuming that a thick reading automatically proves that a panel has been repaired.
There can be legitimate reasons for variations.
For example:
- Factory application can vary
- Panel geometry can affect readings
- Different materials can be used
- Certain areas may have different coating structures
- Local repairs can change thickness
- Measurement technique can introduce variation
A significantly different measurement is a reason to investigate, not definitive proof of an accident.
A Lower Reading Does Not Automatically Mean Original Paint
The opposite assumption can also be misleading.
A low or consistent reading does not prove that a vehicle has never been repaired.
Some repairs can produce measurements that overlap with surrounding factory measurements.
Paint thickness should therefore be considered one piece of evidence.
Calibration Matters
Even a sophisticated measurement instrument can produce unreliable results if it is improperly calibrated.
Before taking important measurements, users should follow the calibration procedure described in the product documentation.
Calibration references, substrate samples, and the actual inspection surface should be handled carefully.
Probe Position Matters
The probe should generally be held consistently against the surface.
Tilting, rocking, or placing it near edges can affect measurement conditions.
Curved surfaces can also be more challenging than broad, flat areas.
For comparative measurements, consistency is especially important.
Surface Cleanliness Matters
Dirt, wax residue, heavy contamination, or other material between the probe and coating can interfere with measurements.
The probe and measurement area should be clean according to the manufacturer’s instructions.
The goal is to measure the coating rather than an unwanted layer sitting on top of it.
Temperature and Environment Can Matter
Electronic measuring instruments can have specified operating conditions.
Extremely hot, cold, wet, or contaminated environments may affect equipment or measurement quality.
For important inspections, using the gauge within the manufacturer’s recommended environmental conditions is preferable.
Battery Information Should Be Verified
Some current listings for ASIN B07W3YMM2Z describe the package as including a 9V battery, while other documentation associated with the TC100/XWJ model describes a lithium-polymer battery.
Because these descriptions are inconsistent across available sources, buyers should verify the exact power configuration and included accessories on the current Amazon listing and product documentation for the specific version they receive.
This is a good example of why package contents should not be assumed solely from third-party listings.
Understanding Micrometers and Mils
Paint thickness is often expressed using micrometers or mils.
A micrometer, written as µm, represents one-millionth of a meter.
A mil represents one-thousandth of an inch.
The two units are not interchangeable numerically.
For example, a reading of 10 mils is approximately 254 µm.
A reading of 100 µm is approximately 3.94 mils.
Understanding the units helps prevent misinterpretation when comparing measurements with automotive specifications or information from different sources.
The RDINSCOS gauge allows users to switch between µm and mil units, which can make it easier to work with different reference materials.
Comparing General Categories of Coating Measurement Tools
Basic Paint Thickness Gauges
Basic gauges may focus on one substrate type or provide fewer measurement functions.
They can be appropriate when the intended application is narrow.
For example, someone who only needs to measure steel surfaces may not require automatic recognition of multiple substrate types.
Dual-Technology Gauges
Dual-technology instruments are designed to measure both ferrous and non-ferrous substrates.
This can be useful in automotive inspection because vehicles can use both steel and aluminum.
The RDINSCOS model falls into this broader category because it is documented as automatically recognizing ferrous and non-ferrous materials.
Professional Coating Thickness Instruments
More advanced professional instruments can offer additional measurement technologies, data logging, statistical analysis, calibration functions, probes, or specialized coatings support.
These may be more appropriate for industrial quality-control environments where measurement documentation and tighter specifications are important.
The additional capabilities can also increase complexity and cost.
Smartphone-Based Inspection Tools
Some modern measurement systems connect to smartphones or computers.
These can offer data logging, graphs, reports, and easier record keeping.
A standalone gauge has a different workflow: the user reads the measurement directly from the device.
The appropriate approach depends on whether portability and simplicity or digital documentation are more important.
Using Measurements Responsibly
The most effective way to use a paint thickness meter is to treat it as an analytical tool.
Suppose a used car has these hypothetical measurements:
- Hood: relatively consistent
- Roof: relatively consistent
- Driver door: similar to nearby panels
- Passenger door: significantly higher
- Rear quarter: similar to the other panels
The higher passenger-door reading is noteworthy.
But the correct conclusion is not automatically “the car was damaged.”
Instead, the finding suggests that the passenger door should be examined more closely.
The inspector might look for:
- Paint texture differences
- Overspray
- Different fasteners
- Replacement-panel indicators
- Bodywork marks
- Uneven gaps
- Repair documentation
The gauge has done its job by identifying a difference that deserves further investigation.
This distinction is important because measurement tools provide data, while interpretation requires context.
Frequently Asked Questions
What is the RDINSCOS car coating thickness meter?
It is a portable electronic gauge designed to measure coating thickness on metallic substrates. Available documentation identifies it with RDINSCOS and model references including TC100/XWJ.
What can a paint thickness gauge tell me about a used car?
It can provide measurements of coating thickness on suitable metal panels.
Comparing measurements across a vehicle may help identify areas that deserve additional investigation.
It cannot independently establish the vehicle’s complete accident or repair history.
Can it measure steel?
Yes. The gauge is designed to recognize ferrous substrates such as steel or iron.
Can it measure aluminum?
Yes. The documented design recognizes non-ferrous substrates such as aluminum.
Can it measure plastic bumpers?
No. Available product information states that the gauge is designed for metallic surfaces and is not intended for plastic, fiberglass, wood, or similar non-metallic substrates.
What is the measurement range?
The documented TC100/XWJ specifications list approximately 0–1300 µm, or 0–51.2 mils.
Does it measure in mils?
Yes. The gauge can display measurements in either micrometers or mils.
What does a mil mean?
A mil is one-thousandth of an inch. It is a unit of length commonly used for describing coating thickness.
It should not be confused with a millimeter.
Is the measurement destructive?
The gauge is designed for non-destructive coating measurement. The user can measure the surface without removing the paint.
Does a thick paint reading prove a car was in an accident?
No.
A higher reading may be consistent with previous refinishing or bodywork, but it does not independently establish what happened to the vehicle.
Other evidence should be considered.
Can the gauge detect repainting?
It can help identify differences in coating thickness that may be consistent with refinishing.
However, it cannot by itself determine whether a panel was repainted, why it was repainted, or when the work occurred.
Should multiple measurements be taken?
Yes.
Taking measurements at several points on each relevant panel provides more context than relying on a single reading.
Does calibration matter?
Yes.
Following the manufacturer’s calibration procedure can help establish more reliable measurements.
Can it be used on curved car panels?
It can be used on suitable painted metal surfaces, but curved or irregular areas may be more difficult to measure consistently.
Broad, relatively flat sections are generally easier to compare.
Can it measure powder coating?
Product information lists powder coating among potential applications.
Users working with specialized industrial coatings should verify that the gauge’s specifications are appropriate for their particular application.
Can it measure anodized aluminum?
Anodized aluminum is listed among possible applications in product information.
The suitability of the measurement should still be evaluated against the specific coating and substrate.
How portable is the gauge?
Available specifications list dimensions of approximately 15 × 5 × 5 cm and a weight of about 180 grams.
That makes it practical to carry during vehicle inspections.
What accessories are included?
Some listings for ASIN B07W3YMM2Z describe a package containing the gauge, storage bag, user manual, calibration foils, iron substrate, aluminum substrate, and battery.
Because package contents can vary between listings and product versions, the current Amazon listing should be checked before relying on a particular accessory being included.
Can a paint thickness meter replace a professional vehicle inspection?
No.
A paint gauge evaluates coating thickness. A comprehensive vehicle inspection can involve mechanical systems, structural components, electronics, tires, brakes, suspension, fluid leaks, diagnostics, and other areas that the gauge cannot evaluate.
Is the device useful for detailers?
It can provide information about coating thickness before certain paint-correction work.
However, the measurement should not automatically be interpreted as remaining clearcoat thickness because the instrument measures the coating system above the metallic substrate rather than isolating every individual layer.
Conclusion
The RDINSCOS Car Coating Thickness Meter provides a practical way to obtain non-destructive measurements of coating thickness on suitable metallic surfaces.
Its automatic recognition of ferrous and non-ferrous substrates, measurement capability in micrometers and mils, approximately 0–1300 µm measurement range, calibration functionality, and portable form make it particularly relevant to automotive paint inspection.
For used-car buyers, its greatest value is not in producing one number that automatically explains a vehicle’s history. Instead, it can help establish a pattern across different panels. A significant difference between areas can become a useful clue that encourages a closer examination of the vehicle.
That distinction is important. Paint thickness measurements should be interpreted alongside visual inspection, vehicle-history information, service records, bodywork evidence, and mechanical inspection. A gauge cannot determine accident history, structural damage, or the reason a particular panel has a certain coating thickness.
The tool also has potential applications beyond cars, including certain powder-coated and anodized-metal surfaces. However, its use should remain within the manufacturer’s stated substrate and measurement requirements.
For anyone researching paint thickness meters, understanding the measurement process is just as important as understanding the specifications. Proper calibration, consistent probe placement, multiple readings, clean surfaces, and careful interpretation all contribute to more useful results.
If the RDINSCOS gauge matches the materials and inspection tasks involved, it can serve as one practical component of a broader approach to evaluating painted metal surfaces.
You can check more details on Amazon here.
Amazon Associate Disclosure: As an Amazon Associate, we earn from qualifying purchases.